
[Kagawa] Marugame Castle (1 of 3) | Existing Keep | Marugame City, Kagawa Prefecture | 2005 Archive

Marugame Castle is said to have been the site of a fortress built by the Utazu Castle lord, the Nara clan, on Kameyama hill since ancient times. The chronology of Marugame City also states that Marugame-yama was under the control of the Nara clan during the Tenbun era (1532–1555).
Subsequently, after the turmoil of the Sengoku period, Sanuki was granted to Ikoma Chikamasa in the 15th year of Tensho (1587). Chikamasa, along with his son Kazumasa, began construction of Marugame Castle on Kameyama in the 2nd year of Keicho (1597). It was a hirayamajiro (flatland-mountain castle) that utilized a natural hill, featuring the Honmaru, Ninomaru, and Sannomaru on the summit, and was fortified by kuruwa (enclosures) and stone walls surrounding the mountainside.
In the 7th year of Keicho (1602), Ikoma Kazumasa moved from Marugame Castle to Takamatsu Castle, and a castellan was placed at Marugame Castle. Thereafter, Marugame Castle served as a branch castle to control western Sanuki. However, in the first year of Genna (1615), Ikoku Ichijo-rei (One Castle Per Province Law) resulted in the abandonment of Marugame Castle.
In the 17th year of Kanei (1640), the Ikoma clan had their territory confiscated due to a family dispute known as the "Ikoma Disturbance" and were transferred to Yajima in Yuri District, Dewa Province. Subsequently, Sanuki was divided into east and west, with Matsudaira Yorishige entering the east and Yamazaki Ieharu entering the west. Matsudaira Yorishige was the older brother of Tokugawa Mitsukuni, who is known as Mito Komon.
In 1641, Yamazaki Ieharu became the lord of a domain in western Sanuki with over 50,000 koku, and the following year, he designated the site of the Ikoma clan era castle as his castle grounds. Then, in 1643, he began the reconstruction of Marugame Castle, which had been abandoned. It could not have been easy for a minor daimyo with just over 50,000 koku to maintain a castle, but Ieharu decided to rebuild Marugame Castle. The layout of the upper mountain area seen today was largely established during this period, and the Marugame Castle iconic "fan-shaped slope" high stone walls were also built during the Yamazaki clan era.
Eventually, the Yamazaki family line died out without an heir, and in 1658, Kyogoku Takakazu arrived from Tatsuno in Harima to become the lord of Marugame Domain. The Kyogoku family continued the castle development that had begun during the Yamazaki clan era, completing the keep in 1660. Furthermore, in 1670, they developed the main gate at its current location on the north side. Thereafter, the
Kyogoku family ruled Marugame for seven generations until the Meiji Restoration.
Since the Meiji era, many structures within the castle, such as turrets and tamon (long defensive walls), have been lost to fire or demolition, but the keep and main gate were spared from destruction due to preservation efforts by former retainers and others, and they remain standing today.
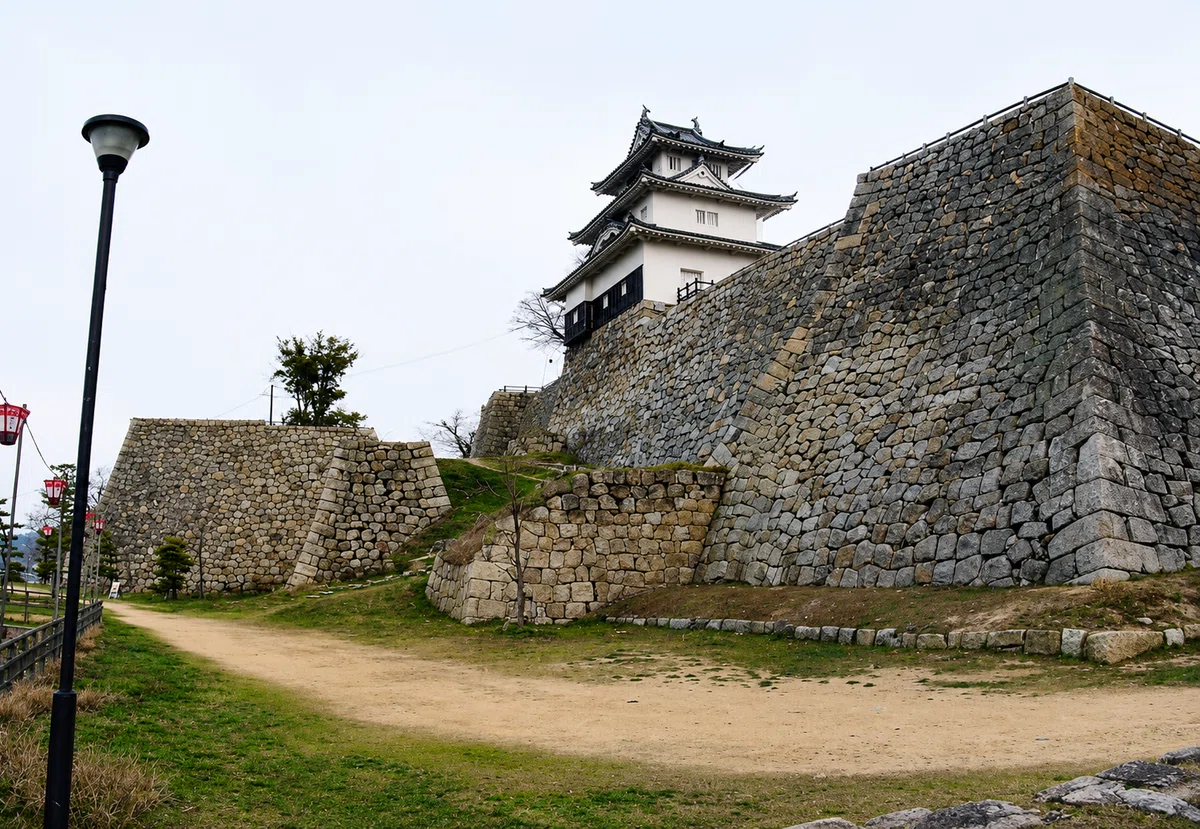
Marugame Castle is one of the twelve existing castle keeps, but what leaves an even stronger impression is its stone walls. The tall, beautiful, and curved stone walls truly deserve to be called a "famous castle of stone walls". The keep is not large, but it is supported by overwhelming stone walls. I highly recommend standing at the foot of the castle and looking up at the
stone walls.
A layout map of the area within the inner moat that I worked hard to draw.
The highlights of this castle are, without a doubt, the stone walls and the Ote-mon Gate.

Photographing the high stone walls and the keep from the west.
The moment you stand at the foot of the castle and gaze at the north face, which is 56.1 meters high and said to be the tallest in Japan, your heart is captured.
It feels like a fortress, and I feel like I could stare at it forever.

Taking a photo from a little closer.
Visible in the foreground is the inner moat. On the left, you can see the Ote-ni-no-mon Gate, and on the right, the Ote-ichi-no-mon Gate.

Ote-ni-no-mon Gate looking toward the high stone walls and the keep.
Because the keep is small, it looks like an ordinary house is built there.
…or so I thought, but it's definitely not a house.

Ote-ni-no-mon Gate looking to the right, toward the southwest.
In the back, a projecting corner is provided for flanking fire (attacking enemies from the side).

Sannomaru (Third Bailey) photographed from the southwest.
The left side of the photo is the Ninomaru (Second Bailey), and to the right of the keep is the Honmaru (Main Bailey).
The Masugata-koguchi (square gate complex) remaining at the Ote-guchi (main entrance) of Marugame Castle.
The small Korai-mon Gate on the right of the photo is the Ote-ni-no-mon Gate, and the Yagura-mon Gate on the left is the Ote-ichi-no-mon Gate. Even after passing through the
Ote-ni-no-mon Gate in the foreground, the Ote-ichi-no-mon Gate stands in the way, and you cannot proceed directly into the castle. Attackers are forced to stop within this square, where they are subjected to flanking fire from three sides. By combining the two gates with the surrounding stone walls and fences, the entrance itself acts as a defensive mechanism.


Designated Important Cultural Property Ote Ni-no-mon Gate. This is a
Korai-mon gate set up on the outside of the main gate entrance, serving as the first barrier to enter the castle. While the gate itself looks simpler compared to the Ichi-no-mon Gate, it plays the role of guiding enemies into the masugata (square-shaped enclosure). Attackers who pass the Ni-no-mon Gate find their path blocked by the Ichi-no-mon Gate in front of them and are subjected to attacks from all sides.

The Designated Important Cultural Property Ote Ichi-no-mon Gate. This is a
yagura-mon (tower gate) positioned at the inner side of the main gate entrance, standing in the way of enemies who have broken through the Ote Ni-no-mon Gate. It is a substantial structure with a turret mounted on top of the gate, serving as the main defensive line of the masugata koguchi (square-shaped gate entrance). It stops enemies attempting to advance from the front and enhances defensive power by combining with yoko-ya (flanking fire) from the surroundings. It was also called the
Taiko-mon (Drum Gate) because of the drum placed on the upper floor to signal the time.

Ote Ichi-no-mon Gate seen in a close-up from the east side. The
irimoya (hip-and-gable) roof was quite impressive.

On the south side of the castle is the Feudal Lord's Entrance Gate, built during the Kyogoku clan era in the yakuimon style (a gate with four pillars supporting beams and topped with a hip-and-gable or gabled roof). This style is often seen at temples, but it is quite rare for a castle. Although the residence burned down, the gate miraculously survived the fire.

An information sign near the entrance gate. I assume it's for a restroom, but it seems like it would be difficult for women to find a restroom here.

Ote-mon Gate interior stone wall built with kirikomi-hagi (closely fitted stones) masonry. A large
kagami-ishi (mirror stone) is set near the center. These stones are often placed in prominent locations such as around gates; they are not only practical for stone walls but also serve as a showcase for the castle's authority and the stonemason's skill.

Otemon GateThe recessed section of the inner moat on the left and right. I thought it was a boat basin, but after confirming with Marugame City, I received an answer. According to that, this depression was not a boat basin, but an extension of the inner moat. The email is transcribed below.
Originally, it extended to the edge of the mountain, and these moats on both sides formed the kuruwa (enclosure) on the north side. This moat is thought to have served both for defense and for handling rainwater from the mountain. The west moat was divided by building a stone wall in the middle to create an earthen wall, and the inner side remained as a pond. However, it is connected to the inner moat, and is designed to allow drainage into the inner moat.

Boat basin and boat entry, the outer moat was connected to the sea, allowing boats to enter. In particular, the outer moat on the east side allowed boats to reach the vicinity of the outer moat section's Otemon Gate (the current northeast corner of the city hall), and this area is labeled as boat entry in the Marugame Castle map from the Genbun era.
The photo shows the recessed part to the left of the Otemon Gate.

An existing keep designated as an Important Cultural Property. It is a
three-story, three-level independent-style keep, and is considered the smallest among the twelve existing keeps. The part facing the outside on the northeast side of the main enclosure is equipped with clapboard siding, karahafu (curved gable), ishi-otoshi (stone drop), and hazama (narrow slits), but the southeast side in the photo has a relatively modest appearance, with only a chidori-hafu (triangular gable) visible on the second level.
When seen up close, it is a truly small keep, but in addition to being built on a high stone wall, it is designed to look taller and more imposing than it actually is when viewed from below by making each level progressively smaller (tapering) as it goes up.

On the top floor, the irimoya (hip-and-gable) gable is usually placed on the short side, but for this castle, it is placed on the long side, taking into account its appearance when viewed from below.

Sannomaru view of the northeast side of the tenshu. A magnificent facade equipped with shitami-ita-bari (clapboard siding), ishi-otoshi (stone drops), and kara-hafu (curved gables). If you compare it with the photo of the southeast side, you might notice that the irimoya gable is placed on the long side. It is far more impressive than the southeast side, which honestly looks a bit weak.

<To be continued>
いいなと思ったら応援しよう!
 いただいたチップはネタ仕入れの活動費に使わせていただきます