
[For Sale] Utsunomiya Tower Mansion x Future Redevelopment Project x High Floor | Utsunomiya PEAKS 24th Floor | A 76㎡ residence combining asset value and livability with a panoramic view of the Utsunomiya sky and city. 3LDK 57.8 million yen

Article Author & Property Manager: Yuki Maede, Representative of Trustford Co., Ltd.
After completing graduate school at Utsunomiya University, I joined Recruit Co., Ltd. as a new graduate. In the real estate division, SUUMO, I was in charge of over 200 real estate companies in Tokyo's 23 wards. I supported business improvement and market analysis using digital tools, and after gaining experience in brokerage, I became independent. I have purchased a condominium myself and am a huge fan of condominiums.
Property Overview

Price: 57.8 million yen
Location: Utsunomiya City (Utsunomiya PEAKS 24th floor)
Layout: 3LDK+N (Storage room)
Exclusive Area: 76.04㎡ (approx. 23.00 tsubo)
Balcony: 17.3㎡ (approx. 5.2 tsubo)
Year Built: January 2019
Floor: 24th floor
Facilities: Garbage disposal, dishwasher, floor heating, and trash collection area on each floor.
Property Introduction
View ── First, I want you to see this scenery.

24th floor. Beyond the window, the city of Utsunomiya stretches out endlessly.
Utsunomiya's main street. And beyond that, Utsunomiya Station.
As the sun begins to set, the color of the sky changes moment by moment,
and the city lights begin to twinkle one by one.
This scenery is part of everyday life.
I think this is the greatest luxury of this room.

During the day, there is a sense of openness that overlooks the entire Utsunomiya city center.
At a height of 24 floors, your view is not obstructed by surrounding buildings.
Standing on the east-facing balcony, the morning light reaches you directly,
and the day begins pleasantly.
Balcony ── An approx. 17-square-meter "sky terrace"

The balcony area is 17.3㎡, about 5.2 tsubo.
It is not just about the size; this space is like another living room.
It would be a waste to just use it as a place to hang laundry.
A place to brew coffee and breathe in the morning air.
A place to open a beer at dusk.
Depending on how you live, this space can change its expression in many ways.
Exterior ── A tower that shapes the Utsunomiya skyline


Utsunomiya PEAKS is a tower mansion soaring in the center of Utsunomiya city.
Its figure, stretching straight toward the blue sky, has become one of the city's landmarks.
What we are introducing this time is a unit on the 24th floor.
Built in January 2019, the building is only 7 years old, and the common areas are well-maintained.
Location, security, exterior, interior—everything is top-notch.
That is Utsunomiya PEAKS.
Floor Plan

A 76.04㎡ 3LDK+N (storage room).
A wide-span floor plan, which is rare in Utsunomiya.
It is among the top-class layouts I have brokered in Utsunomiya.
Centered around a living/dining room of approximately 12.5 tatami mats, there are three Western-style rooms and a kitchen of approximately 3.5 tatami mats.
There is a storage room between the kitchen and the restroom, which is useful for stocking daily necessities and storing seasonal items. A balcony extends to the east, providing an open and ideal layout accessible from all Western-style rooms and the living room.
Entrance/Hallway

When you exit the elevator on the 24th floor, you are greeted by an entrance hall with a calm tone illuminated by downlights.
The contrast between the dark brown fixtures and white walls creates a high-quality first impression.

When you open the door, there is ample storage from the entrance to the hallway.
It can accommodate not only shoes but also outdoor gear and seasonal coats.
Just having a well-organized flow for putting away your belongings when you get home makes a significant difference in the comfort of your daily life.
Living/Dining Room ── Approximately 12.5 tatami mats, a space with floor heating

The approximately 12.5-tatami-mat living/dining room is equipped with floor heating.
The feeling of warmth gradually spreading from your feet on a winter morning.
Another advantage of floor heating is that it does not dry out the air as much as an air conditioner.
The combination of dark brown fixtures and bright flooring achieves both calmness and warmth.
A straightforward interior that suits any furniture.
The seller's sense of furniture is also excellent.

There is enough space that it does not feel cramped even with a dining table.
Because it is close to the kitchen, you can quickly serve freshly cooked meals.
It is spacious enough for family meals as well as hosting guests on weekends.

When you sit on the sofa, there is a TV in front of you and a window spreading out to the right.
The view from the 24th floor adds depth and a sense of openness to the living room.
It is the perfect place for reading, watching movies, or just relaxing.
Kitchen ── Approximately 3.5 tatami mats, the calmness of a separate type

The kitchen is a separate type of approximately 3.5 tatami mats.
The countertop is made of a black granite-style material, combining a luxurious appearance with practicality. With a 3-burner gas stove and a wide sink, it can handle everything from daily cooking to full-scale meal preparation.


Western-style room 1 ── Approx. 5-tatami mat study

An approx. 5-tatami mat Western-style room.
This is currently being used as a study.

Although compact, it is a bright room that receives plenty of natural light from the window.
It is versatile enough to be used as a child's room or a hobby room.
Western-style room 2 ── Approx. 7-tatami mat, for use as a bedroom

An approx. 7-tatami mat Western-style room. Currently used as a bedroom.
The layout allows for a double bed while still leaving enough space for movement.
The gentle light from the window helps you wake up in the morning.
Located in the back on the left is a 0.6-tatami mat walk-in closet.
Having a large closet in each room is a nice feature.
The key is that it is 76 square meters, not 70.
Washroom/Bathroom

The vanity has a luxurious feel, unified with dark brown paneling.
It features a mirror cabinet with ample storage capacity,
allowing you to neatly organize cosmetics and daily necessities.

The bathroom remains in its original 2019 condition with no noticeable deterioration.
Because it is a place to wash away the day's fatigue, the fact that it is kept clean is a great source of peace of mind.
Restroom

Restroom with a bidet function.
It has an independent hand-washing space, so you don't have to worry about guests.
Common areas ── The "dignity" befitting a tower

As you approach the entrance, the nameplate
engraved on Oya stone, "UTSUNOMIYA PEAKS," catches your eye.
This finish, which uses local Utsunomiya materials, reflects the dignity of the entire building.

The exterior is based on gray stone masonry.
Just by stepping closer to the entrance,
you get a sense of being instantly removed from the daily hustle and bustle.


Upon entering the entrance hall, there is a concierge counter in front.
Having someone to handle daily 'little chores' like dry cleaning drop-offs, taxi arrangements, and parcel handling
is a convenience unique to tower mansion living.
The lounge is furnished with white sofas, perfect for meeting guests or
taking a short break.
It is an open space with high ceilings and natural light streaming in through large glass windows.
A place like a second living room that only residents can use.

The common corridor features an inner corridor design.
You can head to your home via a quiet, hotel-like circulation path without being exposed to rain or wind. The lighting is also carefully considered, resulting in a finish that makes you feel 'what a great building' every time you return home.

The area in front of each unit's entrance is also unified in a calm, dark tone.
You can see that consistent quality is maintained from the corridor to the entrance.


Mailboxes and parcel delivery boxes are fully equipped on the first floor.
You will never have trouble receiving packages when you are away.
This is an essential facility for dual-income households and those who shop online frequently.

The management system is also flawless.
Four concierges are on duty every day.
There is also a cleaning staff of four.
There is a saying, 'Buy the management when buying a condo!'
Looking at the management system alone,
it is head and shoulders above the rest in Utsunomiya.

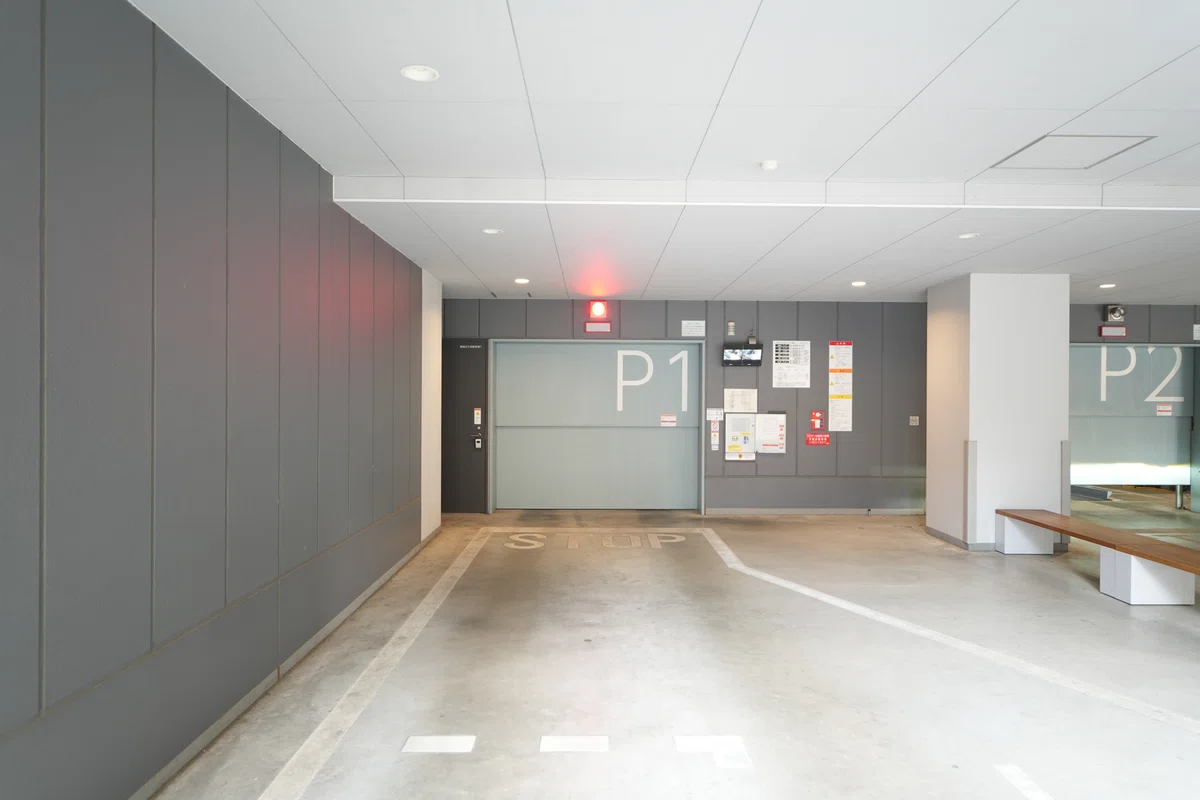
The parking is mechanical.
While it has the advantage of allowing you to get in and out of your car without getting wet on rainy days,
this could be a drawback in Utsunomiya, where the need for a car is high.
However, since there are almost no condos in this class in Utsunomiya that have flat parking, you wouldn't switch to another property just because it's mechanical.
(I wish there were more flat parking lots in Utsunomiya... (pleading).)

The trash disposal area is also located inside the building and on every floor. Having a trash disposal area on every floor is the best. (Based on personal experience).
Properties that allow 24-hour trash disposal are a huge advantage in the sense that your daily rhythm is not restricted. By the way, Utsunomiya PEAKS is likely the only one in Utsunomiya with a trash disposal area on every floor.※This is based on my experience with apartments I have visited so far, so please forgive me as there is no source.

3 elevators + 1 elevator (for emergencies and moving in/out).
There is primary security at the entrance and secondary security at the elevator, so you cannot go to each floor without the permission of the residents.
There is no oversight in such security.
Asset value ── This location is a "buy"
The location of Utsunomiya PEAKS is not just "convenient now."
There are two urban development projects scheduled for the next few years that will significantly boost the value of this area.
① Utsunomiya Banba District Redevelopment
Very close to Utsunomiya PEAKS,
a large-scale urban redevelopment is planned for 2-chome, Baba-dori.
The plan is to demolish the building currently housing MEGA Don Quijote and construct two buildings on the approximately 1.3-hectare site: a tower mansion (RC structure, 26 stories, approx. 200 units) about 100m tall, and a commercial building (12 stories) including a hotel and a food supermarket.
The goal is to demolish the existing building in fiscal 2028-29, start construction of the main building in fiscal 2030, and complete it in fiscal 2033.
Shops will line the main street, and a pedestrian space with greenery will be developed between the two buildings. It is expected that a lively townscape worthy of the area in front of Futaarayama Shrine will be revived.

② LRT (Light Line) Extension to the West Side of Utsunomiya Station
The LRT "Light Line" opened in 2023 between the east exit of Utsunomiya Station and Haga Town.
A plan is underway to extend this line through the west exit of Utsunomiya Station and along the main street of the central city area.
The extension section is approximately 4.9km from the east exit of Utsunomiya Station to in front of the Education Hall, with 12 new stops.
The LRT will cross JR Utsunomiya Station on an elevated track, connecting the east and west sides without the need for transfers.
The stops will include "Babacho," which will be the closest to Utsunomiya PEAKS.
The goal is to open in March 2036, with an estimated construction cost of approximately 69.8 billion yen.
The plan application has already been submitted to the national government.

What these two things mean
The Banba district redevelopment will enhance surrounding commercial and residential infrastructure, and the LRT west side extension will dramatically improve public transportation convenience.
Both are changes that will occur within walking distance of Utsunomiya PEAKS.
There are few apartments in Utsunomiya City that can directly benefit from such large-scale urban development. This location is worth paying attention to, not just from the perspective of "living" but also "owning."
Once again, this view.

Utsunomiya PEAKS, 24th floor. 76㎡, 3LDK+N, with floor heating. Includes a garbage disposal, trash room on every floor, 7 years old. There is a subsequent redevelopment project in the same area.
Even just looking at the specs, is there any other condominium in Utsunomiya that surpasses this?
Near Utsunomiya Station, there is Nomura's Proud and the upcoming Asahi Kasei Atlas Tower. High-floor units in those buildings that are over 70 square meters with unobstructed views are being sold in the range of 60 million to 100 million yen.
Compared to those, wouldn't 57.8 million yen be considered a bargain?
In terms of the luxury of the common areas and the asset value due to upcoming development, it is second to none.
Just the view that spreads out before you when you stand in this room
makes you think, 'I want to live here.'
I believe that every day living with this view will be beyond your imagination.
Please come for a viewing.
We have also filmed a room tour video.
If you are interested in the details, please take a look.
Inquiries
For document requests or viewing requests, please contact us via the LINE link below.
Thank you for reading this article to the end.
At our company, we provide services that utilize technology to ensure smooth real estate transactions for our customers, including online transactions.
If you are considering selling or buying real estate, please leave it to Trustford Co., Ltd.
→ Click here for a free online appraisal
https://trustford.jp/appraisal/
------------------------------------
[Company Information]
Trustford Co., Ltd.
Representative: Ayuki Maede
Phone number: 050-8894-7920
Email: info@trustford-inc.com
Address: MUSASHI futaara base 202, 5-7 Futaara-cho, Utsunomiya-shi, Tochigi 320-0804