
[Architecture] Ahmedabad Textile Mill Owners' Association Building (Le Corbusier) Linked to India's Climate and Culture

Ahmedabad, in the state of Gujarat in western India.
Although it is a major city with a metropolitan population exceeding 8.5 million, it is still only the fifth largest in India. It began to take shape under Islamic dynasties in the 15th century, and while Hinduism is the mainstream today like in other Indian cities, ancient mosques still remain within the city.

Furthermore, the old city, which is registered as a World Heritage site, is still home to many people who live and trade there, making it a vibrant town. Generally, the term "old city" gives the impression of a neatly maintained district filled with tourists, but here, I rarely saw tourists from abroad, and the vast majority were locals.

Because cotton production has been thriving in this state of Gujarat, the textile industry has flourished since ancient times. In 1861, India's first textile mill was established in Ahmedabad. Although it does not have the same momentum it once had in recent years, it remains one of the major industries in this region.
In the 1950s, when the textile industry was booming, the mill owners decided to establish an association and build a headquarters as a symbol of their status and prosperity. The person they commissioned to design it was none other than the master architect Le Corbusier.
The building faced a noisy road where car horns were constantly blaring.

The first thing that catches the eye is the grid-like facade. This is called a brise-soleil, and it serves not only as a design element but also as a sunshade. It is frequently used in Le Corbusier's architecture.

And the ramp that extends straight ahead is impressive.

I go up the ramp as if being guided. Ramps are often used in Le Corbusier's architecture, especially as a circulation path from the first floor to the second floor. This is because they are easier to move along than stairs or elevators. The National Museum of Western Art and theVilla Savoyewere the same.

The brise-soleil is also used as a planter, and it is overflowing with plants. Even though it is essentially inorganic concrete, it looks like a living wall.

There are no doors or partitions, and it connects to the interior while remaining an external space. (A contradictory expression, but does the point come across?)


The opposite facade is also a brise-soleil. The temperature that day was 35°C (not that hot for India), but because the humidity was relatively low, this semi-outdoor space, which is shielded from direct sunlight, was comfortable with the breeze blowing through!

The bar running horizontally is not a handrail but a sprinkler pipe. Is it still functional?

The adjacent room served as a memorial room for Corbusier.

The furniture was designed not by Corbusier, but by his cousin, Pierre Jeanneret.

The lighting wiring is interesting, but I suspect it was added in later years.

This air conditioner was also added later. It is said that no mechanical air conditioning equipment was installed initially. In a city where the maximum temperature can exceed 45°C, it must have been difficult to spend time indoors without air conditioning.

Now, heading up to the third floor by stairs.

A solid wooden door greets you. This is another pivoting door typical of Corbusier.

The balance of red and green is excellent!

Compared to the second floor, the third floor has higher ceilings and is a more open space.


There is no particularly spectacular view, but the greenery of the trees is beautiful enough.

The concrete finish also has character.

It is strange how even the slit between the brise-soleil and the building looks cool.

There is a small hall on the third floor.

Unusually for Corbusier, the walls are finished with wood, and natural light enters from the curved ceiling. I don't see any lighting or air conditioning, but wouldn't it be hot during the day regardless? Perhaps that is why it doesn't seem to be used much.

Does that mean this space is also a foyer?

Is this small room a cloakroom?

Is this a bench for resting? I wonder how comfortable it actually is to sit on.

There are also stairs leading to the roof garden, but they were off-limits. Since Le Corbusier is also famous for his roof gardens, it's a bit of a shame not to be able to see it...

Even so, while the streets of India are noisy with heavy traffic, this place is surprisingly quiet. This is likely because the building's site is unexpectedly large, and it is separated from the road by a large garden.

And although I'm still in the middle of my tour, from what I've seen so far, it's also very comfortable. Despite the heat of India, I even feel a sense of freshness!

Now, back to the first floor and the pilotis. This is also a characteristic of Le Corbusier's architecture.

The way the light enters is beautiful.

I walked straight through to a small backyard.
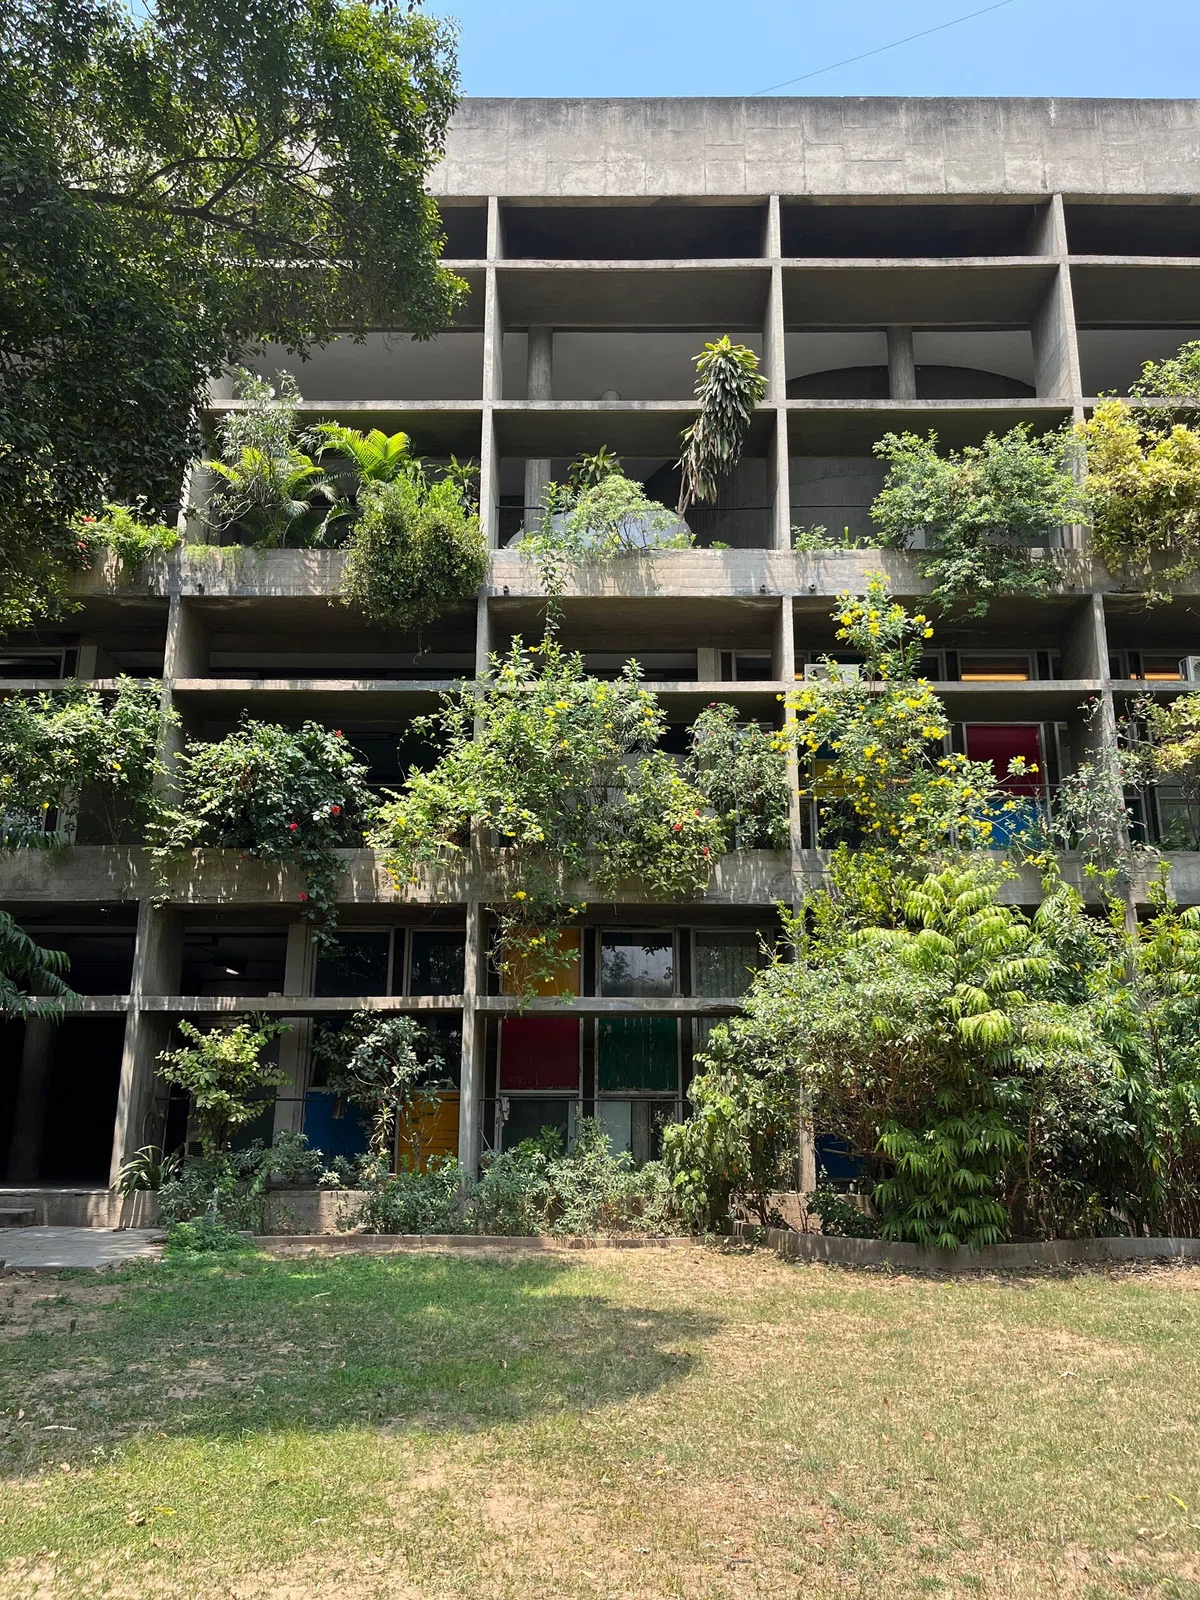
The brise-soleil on this side has vertical panels arranged straight. This seems to be to allow the breeze from the nearby river to enter the building without obstruction. In contrast, the panels on the road side are arranged at an angle to block the view from the road.
Nearby, there was a dining hall. However, it wasn't being used and was half-ruined. What a waste.

In this Textile Mill Owners' Association House, about half of the space is an open, semi-outdoor area. Of course, there are rooms partitioned by walls, but considering there are also halls and a dining area, there isn't much space for actual office functions.
This is because the Textile Mill Owners' Association House was built more as a place for social interaction among the owners than as an office building, so it had to be a building capable of accommodating various gatherings and events. At the time, Le Corbusier was working on creating a new city in Chandigarh, India, so he understood India to a certain extent. He took inspiration from the country's climate and local architecture to create a
building suited to the Indian climate that could be comfortable without the use of mechanical equipment like air conditioning.

Unfortunately, it doesn't seem to be used much at present, but there are movements to cooperate with nearby universities to make more effective use of this valuable Le Corbusier building, so I am definitely looking forward to it.

By the way, the purpose of my visit to Ahmedabad was to see the architecture, but I was unable to see the Louis Kahn building I was most attached to. I had sent an email in advance expressing my desire to visit, but received a polite refusal, and although I tried to visit the site in person, I had to give up due to the high walls and sturdy security guards. It was in that state of disappointment that I made my visit.
Furthermore, to be honest, I am not that much of a devoted Corbusier follower.
However, as a result, I thought it was a far more wonderful piece of architecture compared to the Corbusier buildings I have visited so far, such as Villa Savoye and the Chapel of Ronchamp.
After all, you really can't understand architecture until you see the real thing.